All books › The Map Room: Maps and Floor Plans
The Map Room: Maps and Floor Plans
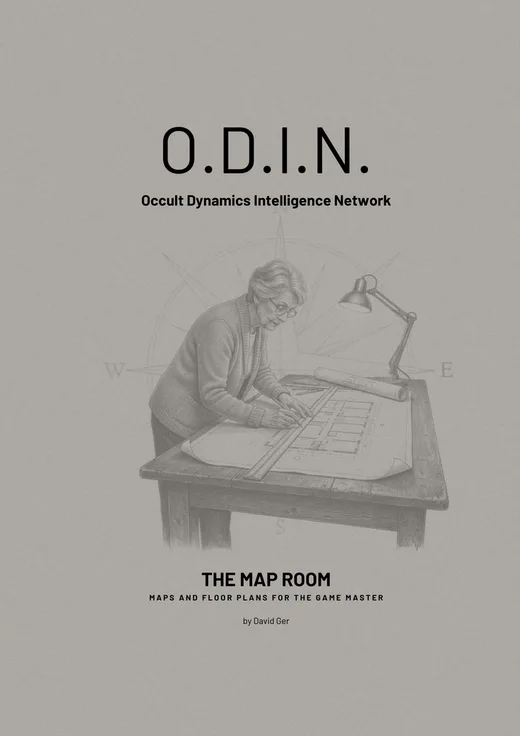
160 maps on 175 sheets, drawn in pencil on squared paper: for almost every operation in the series the floor plan, the site plan or the route, plus 60 template maps for home-made files. Tabletop files for Foundry VTT and Owlbear Rodeo. For Game Masters only.
| Pages | 200 |
|---|---|
| Format | PDF, 21.7 MB |
| Language | English |
| Price | free, no sign-up |
| Author | David Ger |
What it is about
Beneath St. Alban’s House in London lies Room 7 of Hold-1, the Map Room. This volume is the drawer under the table: 160 maps on 175 sheets, drawn in pencil on squared paper. For almost every operation a book of the series describes, there is a sheet here, the floor plan, the site plan or the route. On top of that come 60 template maps for home-made files, from the tenement cellar to the restricted zone around a rift. The printed sheet shows everything, including the room that is on no plan.
What is inside
- Part I, Adventures: the campaign The Door with the Quickstart, plus Lone Operative, Grey Files and Nordlicht 1977, 38 maps on 42 sheets
- Part II, Holds and Class Books: the nine Holds and the locations of the six class books, from the Institute near Bern to the U-Bahn tunnel in Berlin, 1991
- Part III, Adversaries and the World: bases and operation sites from The Other Services, locations from the Core Rulebook and the Game Master’s Book
- Part IV, Sites from the Registry: 20 locations from Volume 22, each with its file reference
- Part V, Template Maps: 60 locations without a book, a name or a year, from the old flat with hiding places to the forensic institute
- Every sheet with red numbers and a key, north arrow and scale; the source line names book and chapter
- Tabletop files for all 131 new maps, with a grid, one version for the game master and one for the players, as a Foundry VTT module and as Owlbear Rodeo packages
- Appendix: every sheet by book and alphabetically
Who it is for
For game masters. The agents know none of what the maps show until they have been there. The sheets belong to the volumes of the series; the template maps in Part V need no other book.
Contents
- Introduction: The Map Room
- Part I: Adventures
- Part II: Holds and Class Books
- Part III: Adversaries and the World
- Part IV: Sites from the Registry
- Part V: Template Maps
- Appendix: Index
Goes well with
The illustrations are AI-generated.